CAD and Revit production for architects, interior designers and contractors. One flat monthly price. No drafter salary, no extra software seats, no hiring. A skilled drafting team works in your template, and a US-based project lead answers for every delivery.
Plans from $1,495/mo · Cancel anytime or pause · Built in your template · We never stamp. Your licensed professional does.Compare the real monthly cost of adding production capacity.
| Hire a drafter | Buy seats & freelancers | Standing Draft | |
|---|---|---|---|
| Monthly cost | ~$7,400–$9,200 with benefits and a Revit seat¹ | $3,005/yr per Revit seat², plus per-job fees | From $1,495, flat |
| Time to start | Weeks to months of recruiting | Days of vetting | This week |
| Slow months | Still on payroll | Seats still billed | Downgrade or cancel |
| Software licenses | You buy and manage them | You buy and manage them | Ours, fully licensed³ |
| Quality control | You check the work | You check the work | Senior review + US lead sign-off |
| Your standards | Train them | Explain it every time | Learned once, applied to every job |
| Who's accountable | You | Hard to say | One named US project lead |
¹ Median architectural drafter pay is $66,150 (BLS, May 2025). Benefits average 30% of employer compensation cost (BLS, June 2026). ² Autodesk Revit annual subscription, list price Oct 2026. ³ Anyone on your team who edits Revit files still needs their own seat. You don't need extra seats for production staff.
Add as many requests to your queue as you like. We work them in your order, at your plan's pace.
Upload PDFs, DWGs, RVTs, sketches or redlines, plus your template and title blocks.
Within 1 business day your project lead confirms scope, flags gaps and locks a delivery date.
Our drafters produce the work in your standards, layers and title block.
A senior drafter checks every sheet against your source, and your US project lead signs off.
Files arrive in your Revit version (2022–2027) or DWG (AutoCAD 2018+), plus PDFs.
Mark it up and send it back. Revisions are unlimited until it matches your redlines or source drawings.
Revit and AutoCAD drafting, built in your template. Your licensed professional of record reviews and stamps.
Plans, elevations, sections, schedules and sheet setup, carried through the set to your standards.
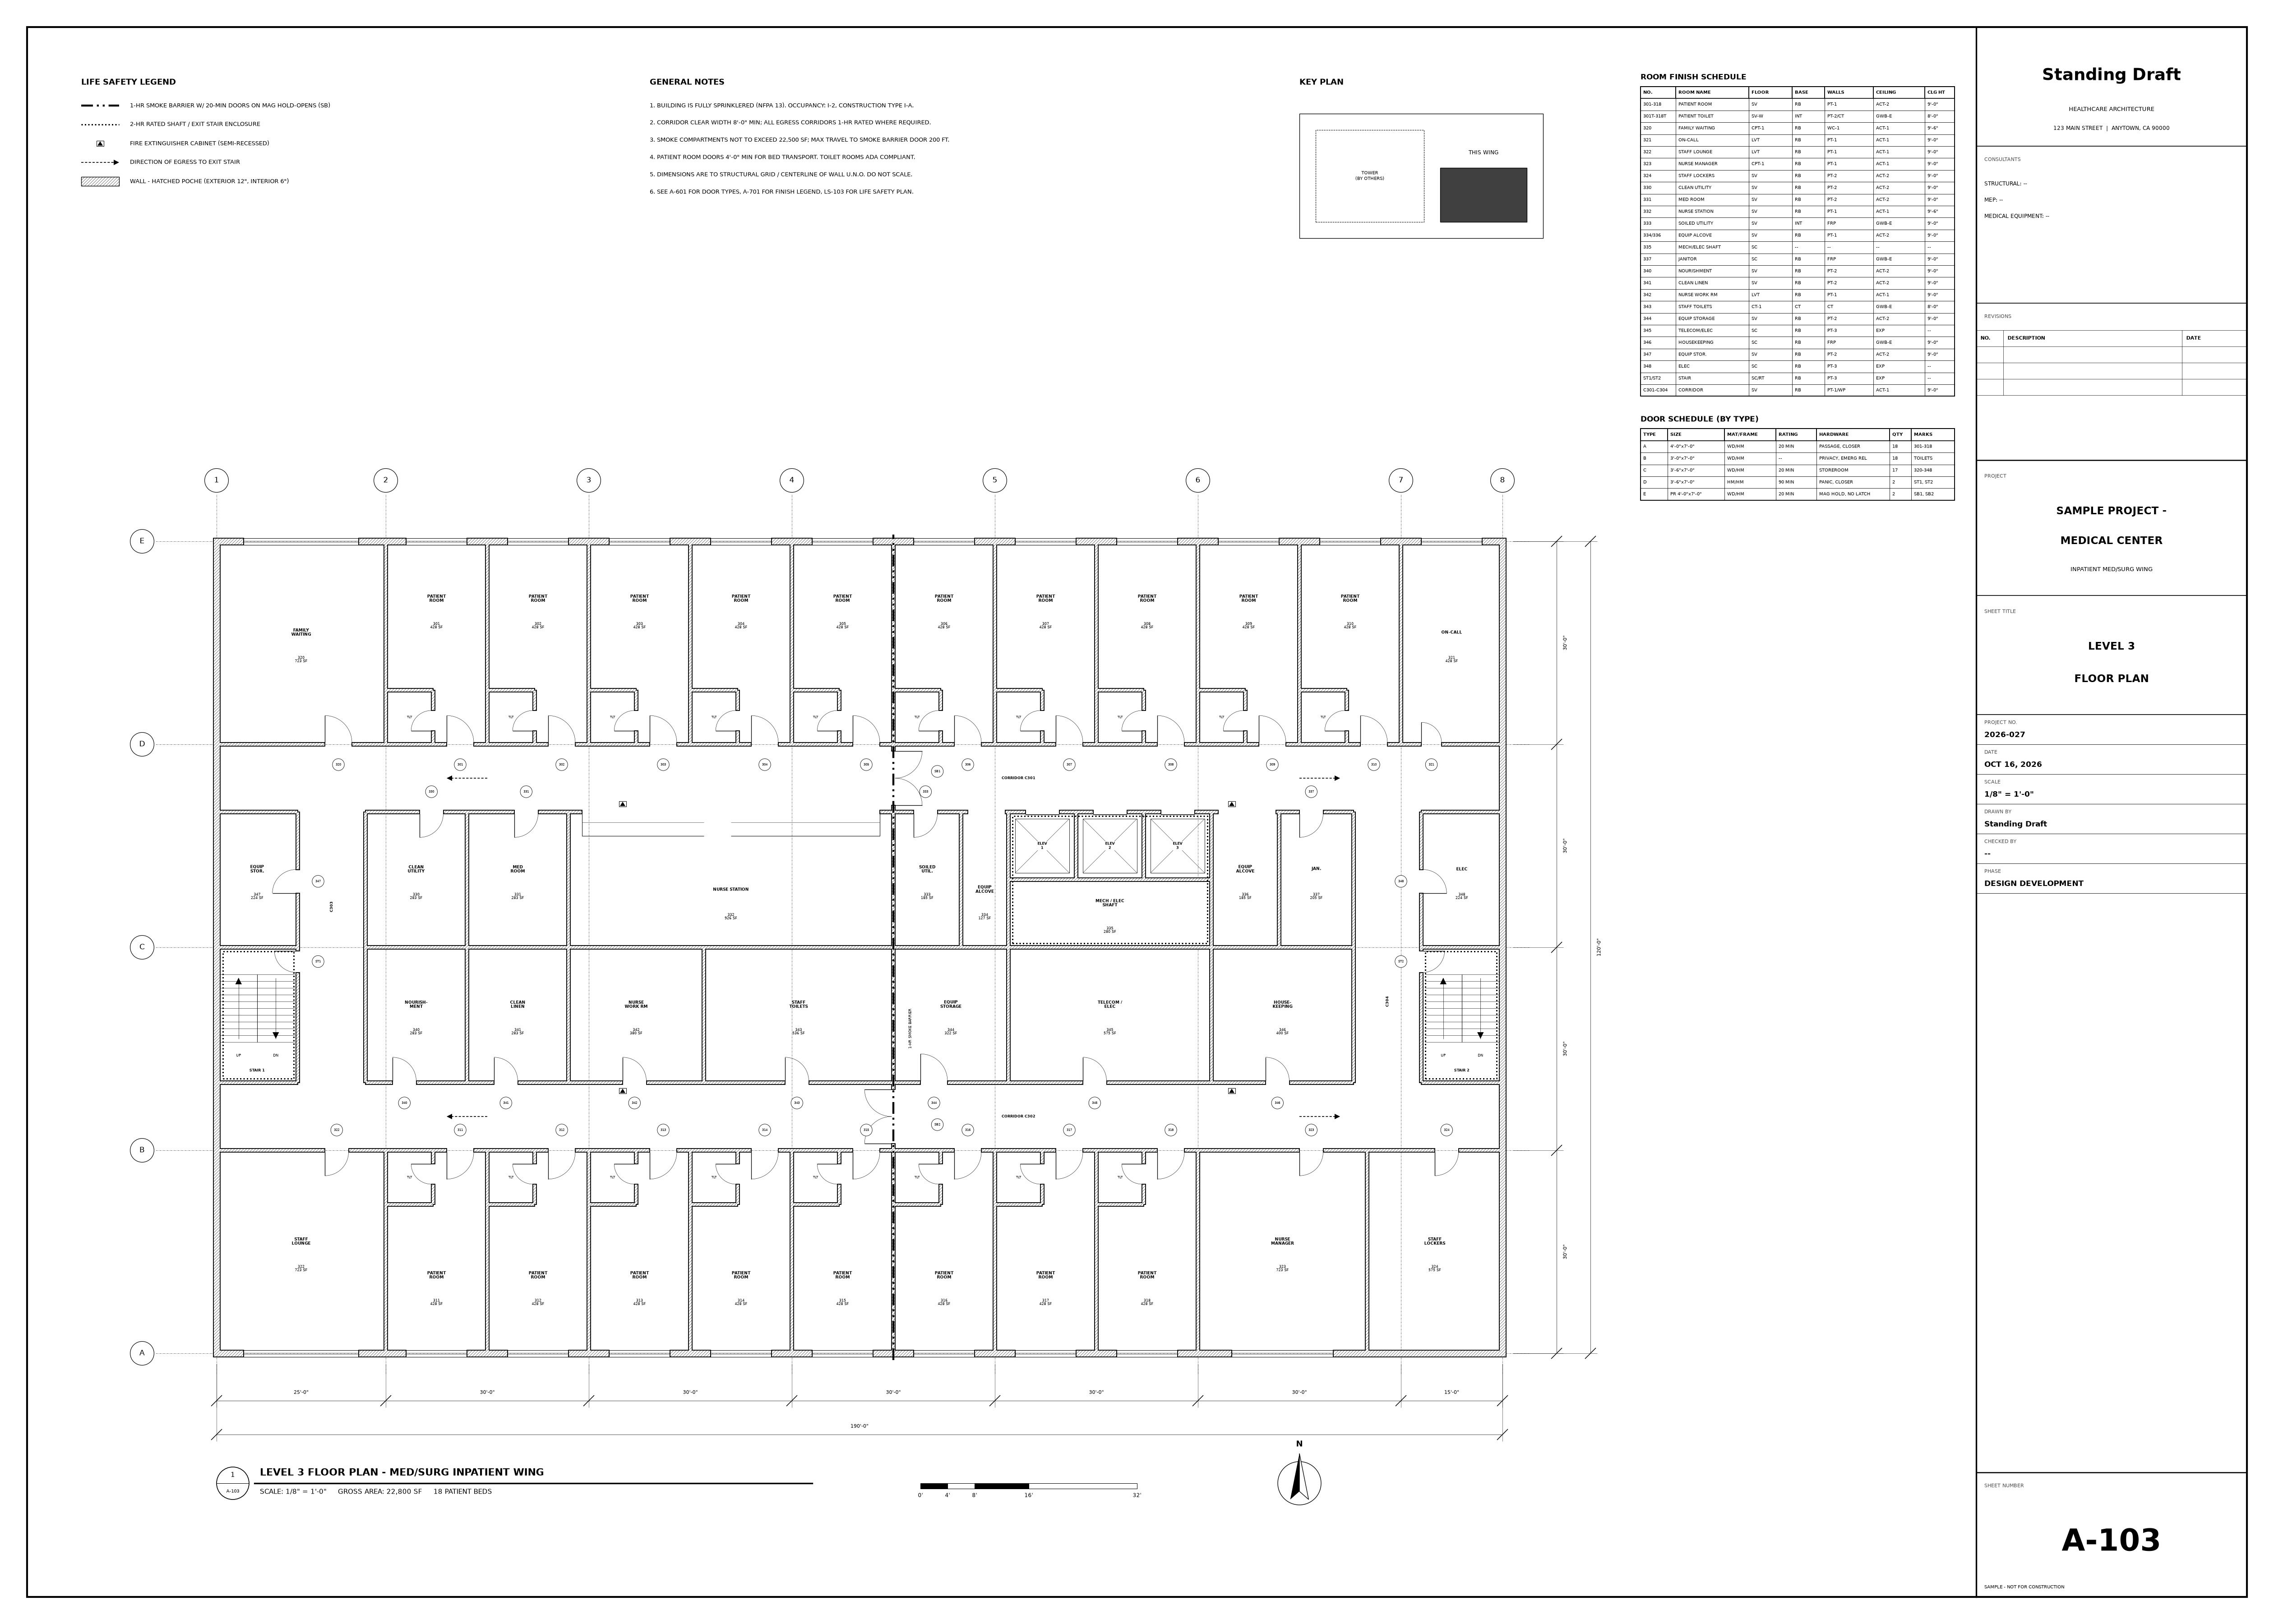
Permit-set drafting from your schematics and redlines, ready for your architect or engineer to review and stamp.
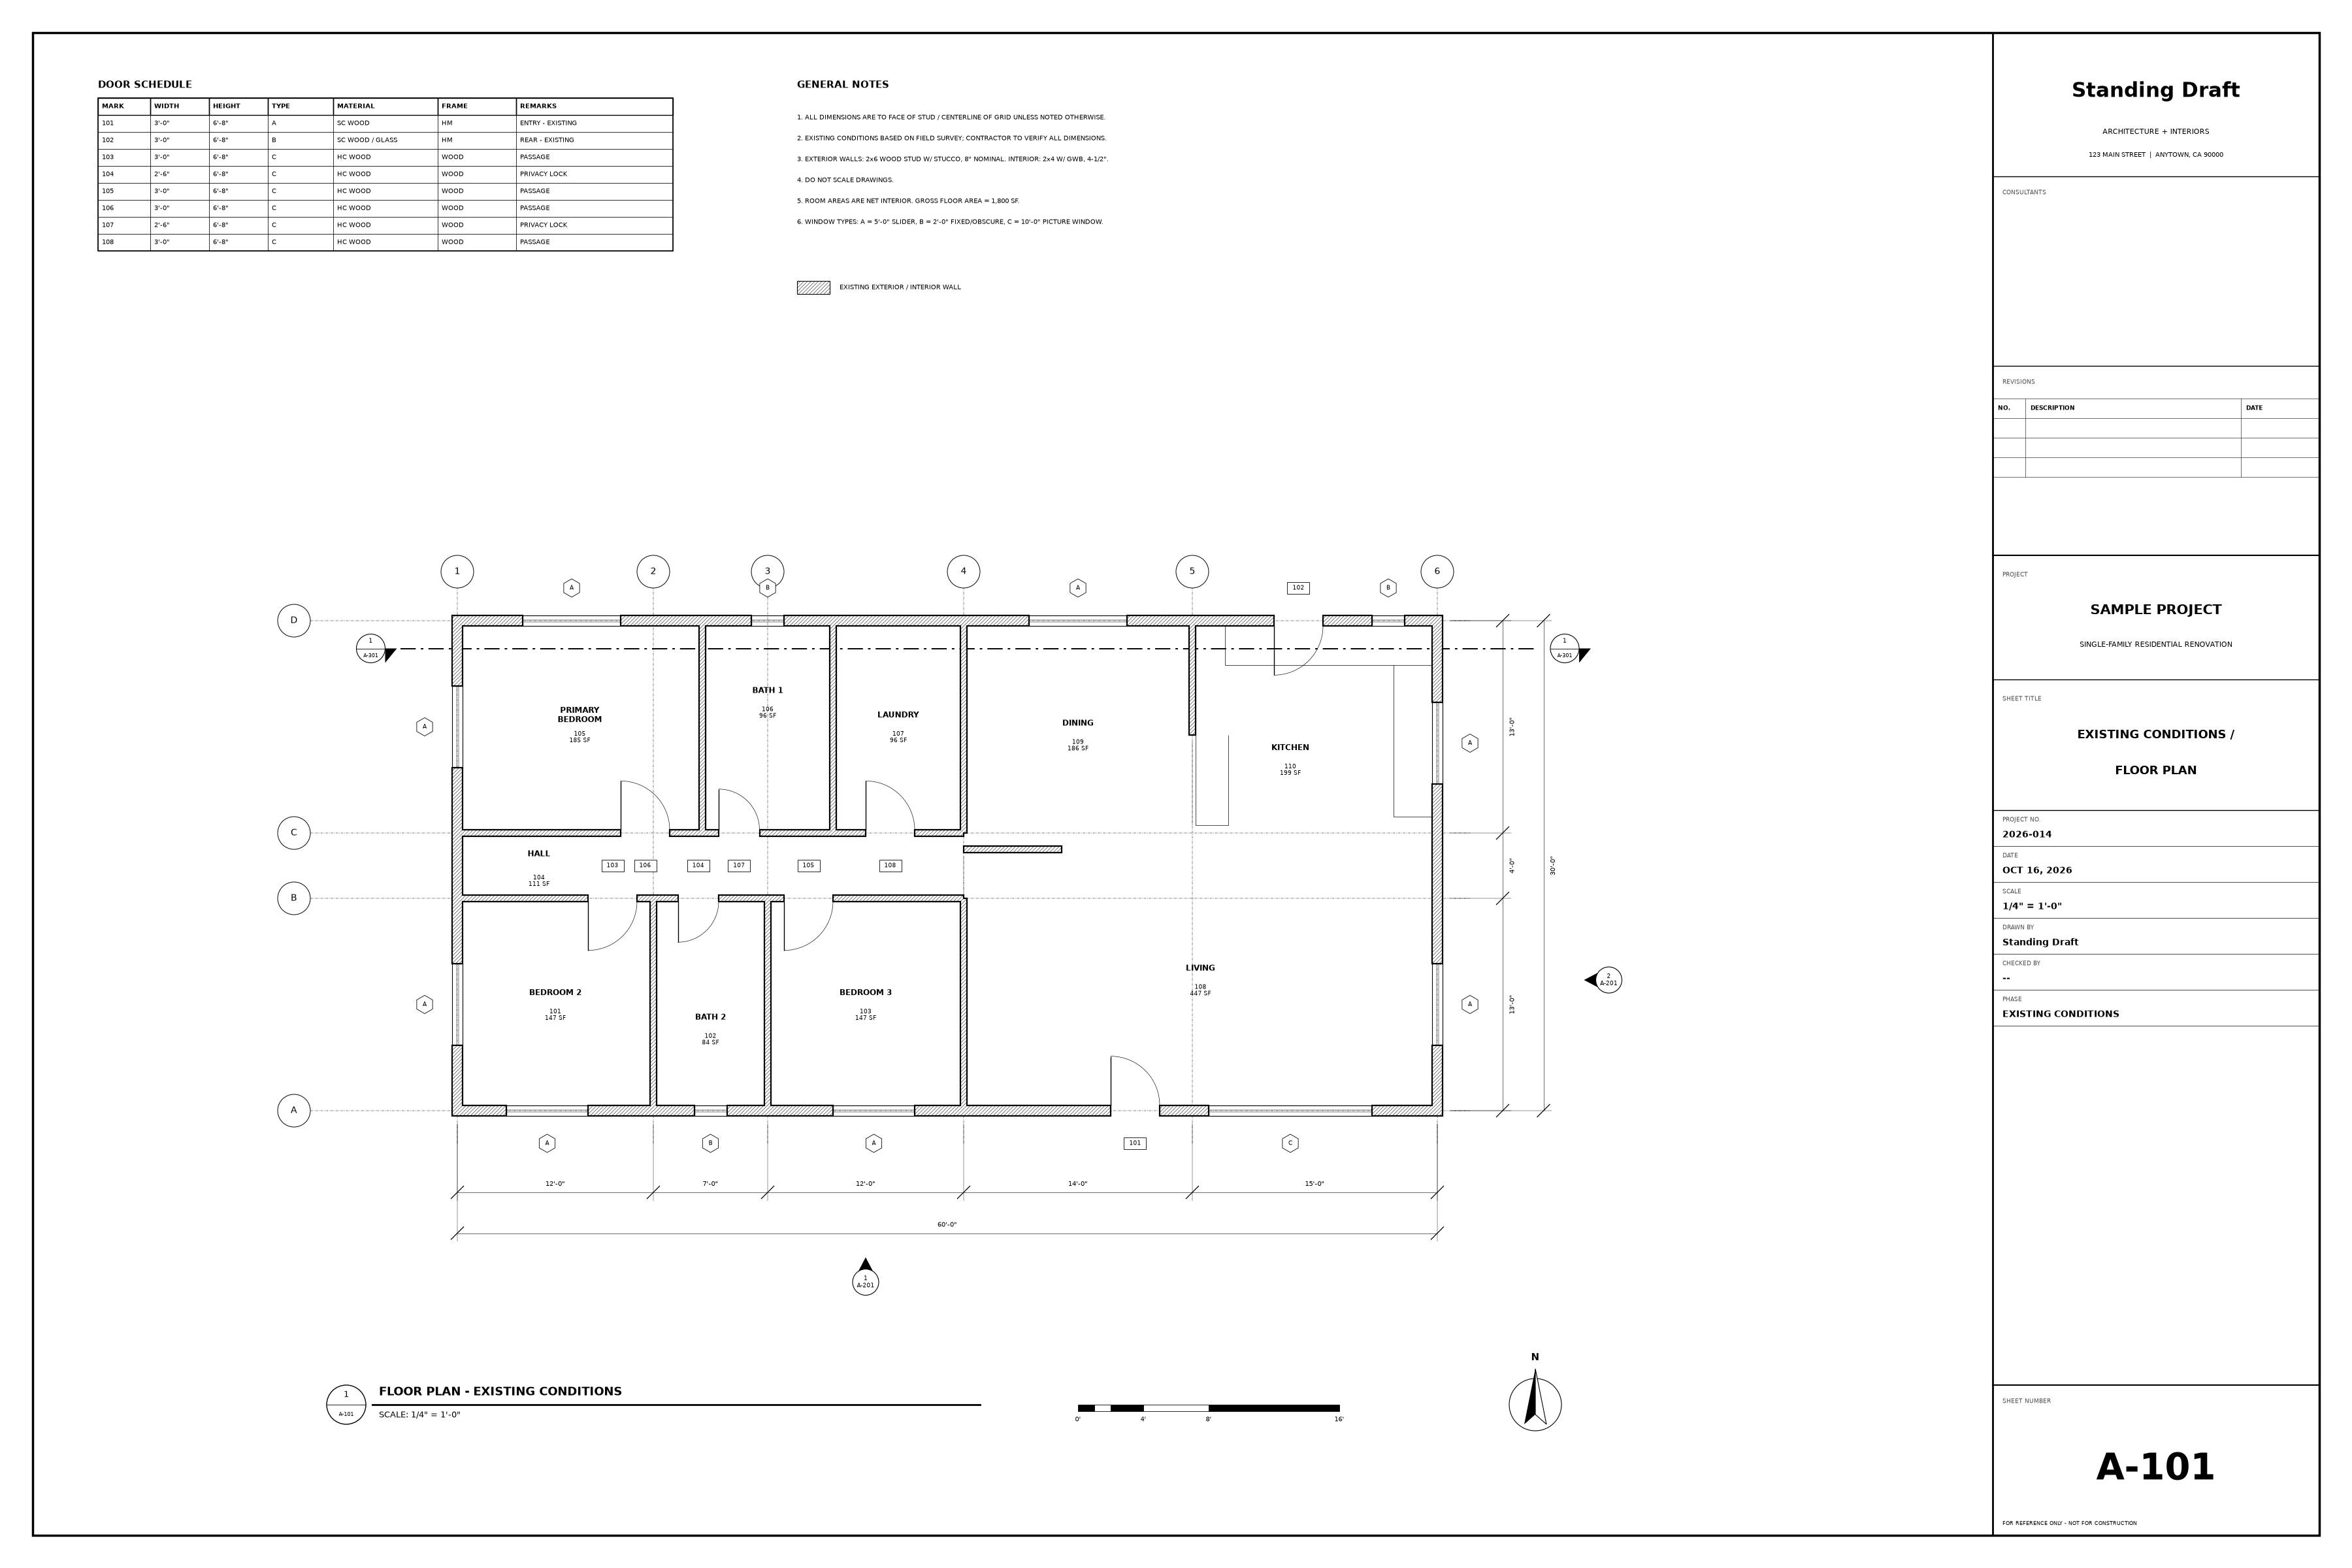
Existing-conditions Revit models and CAD from your drawings, scans or point clouds, with walls, doors, windows, levels and rooms.
Existing, demo and new-work plans for remodels, TIs and additions.
Old PDFs, scans and hand sketches redrawn as clean, layered DWG or a working Revit model.
Markups picked up across the set, quickly and consistently, plus DWG cleanup, families, millwork and casework drawings.
Representative sample sheets. Client work is confidential and shared only with permission.
No hourly billing and no setup fee. Unlimited requests in your queue; each plan sets how many we work on at once.
Pay for 10 months, get 12.
Credited to your first month if you subscribe within 30 days.
Cancel anytime, or pause up to 1 month per year.
Miss a promised turnaround and we credit $250 toward your next invoice. Terms below.
Add-ons: extra model credit $750 ($495 on Studio) · rush any request +50% · extra active request +$1,250/mo (Production) or +$1,500/mo (Department) · 3D scanning through partner firms, quoted separately.
Send the CAD files or PDF set for one existing building. In 5 business days you get a clean existing-conditions Revit model in your template, ready for design. Judge the work on a real project, then decide.
One-time first project · Credited to your first month if you subscribe within 30 days
A skilled, creative drafting team led by people who understand how designers and builders actually work.
Holds a degree in interior design and NCIDQ certification. Brings a designer's eye to every sheet: clear plans, sensible annotation and drawings that read the way your team thinks. Amy spent 15 years as an interior designer drafting in AutoCAD, coordinated design-build projects for a LEED-focused contractor, and today works side by side with Southern California architecture and design firms every day.
Your single point of contact. Sam scopes each request, owns every deadline and signs off every delivery before it reaches you. Sam is a commercial real estate mortgage broker and founder of Clean Break CRM who has spent his career working with project timelines, deadlines and the people who depend on them. He built Standing Draft so firms get dependable drafting capacity without the overhead of hiring.
We provide drafting and modeling only. Your licensed professional of record reviews, approves and stamps all drawings.
We sign your NDA, and you own everything we produce. Files live in private, access-controlled Dropbox folders, or in your firm's own shared folder if you prefer. When you leave, we hand everything back.
All production runs on properly licensed Autodesk seats. No student or trial licenses, ever.
You can queue as many requests as you like. We work on 1, 2 or 3 at a time, depending on your plan. When one is done, the next one starts.
A focused task, such as redlines on up to about 10 sheets, a DWG cleanup batch, a sheet setup or one family. Bigger jobs are split into a few requests, and we tell you how before we start.
No. We are a drafting and modeling service. Your licensed architect or engineer reviews, approves and stamps all work and stays responsible for design and code compliance.
Yes. Send your template, title blocks and a sample set when you start. Our team learns them once and applies them to every delivery.
Experienced drafters on our team produce every file. A senior reviewer checks it against your source and standards, and your US project lead signs off before anything reaches you.
Mark it up and send it back. Revisions are unlimited until the work matches your redlines or source drawings.
Not for production. We run our own licensed seats. If your team opens and edits the files in Revit, those people need their own seats. Many contractors and designers only need PDFs and DWGs.
Yes, cancel anytime, or pause up to 1 month per year. Plans are billed up front, and cancellation takes effect at the end of your paid period. We don't refund the current month.
Miss a promised turnaround and we credit $250 toward your next invoice. Applies only to turnaround times we committed to in writing. The clock pauses while we wait on your files, answers or scope changes. Credits apply to future invoices only, have no cash value, are not refundable, and expire if the subscription is cancelled.
Revit 2022–2027 and DWG from AutoCAD 2018 onward. Tell us your version and we deliver in it.
No. We draft from your drawings, photos and scans. Field verification stays with your team or your scanning partner.
Try us on one real project for $997, then roll it into a plan. Questions? Email Sam directly.